Cell: (717) 615-4874 | Office:(717) 393-0100

BEDS3
BATHS1 full
SQUARE FEET1,092
MLS#PAMR2007376
STATUSACTIVE
PROPERTY TYPEResidential - Single Family
SUBDIVISIONPCP
SCHOOLPOCONO MOUNTAIN
Property Description
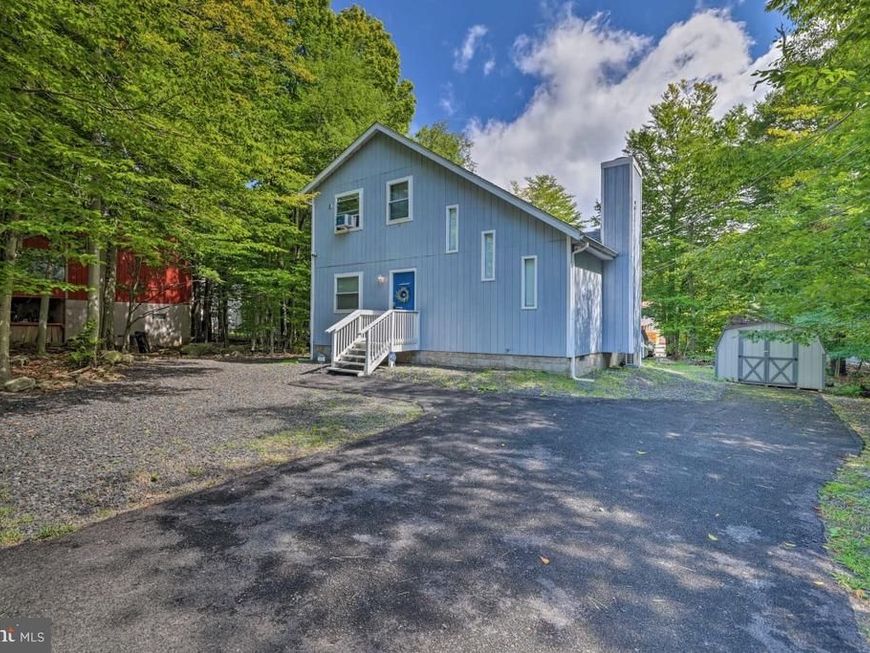
Turnkey Pocono Retreat with Short-Term Rental Potential! This beautifully updated 3-bedroom contemporary is ready for its next owner. Featuring hardwood floors, a cozy wood-burning fireplace, ductless A/C, granite countertops, stainless steel appliances, and a newer roof, the home offers the perfect blend of comfort and convenience. Located in an amenity-filled community with lakes, clubhouses, outdoor pool, and tennis courts, you'll be just minutes from all the attractions that make the Poconos one of Pennsylvania's premier destinations, including skiing, golf, hiking, waterparks, casinos, shopping, and dining. Whether you're looking for a full-time residence, weekend getaway, or investment property, this home is a fantastic opportunity to enjoy the Pocono lifestyle while generating potential rental income.
Property Features
Property Type: Residential - Single Family
Cooling: Ductless/Mini-Split, Window Unit(s)
Fireplaces: 1
Fuel Type: Electric
Heating: Baseboard - Electric, Other
Home Style: Contemporary, Salt Box
Lot Size: 0.23 Acres
Roof Type: Asphalt, Fiberglass
Stories: 2.0
Taxes: $3,545
Year Built: 1987
Feature Descriptions
Accessibility: Level Entry - Main
Additional Structures: Above Grade, Below Grade
Appliances: Refrigerator, Oven/Range - Electric, Dishwasher, Washer, Dryer
Community Amenities: Basketball Courts, Beach, Club House, Common Grounds, Dog Park, Gated Community, Lake, Pickleball Courts, Picnic Area, Pool - Outdoor, Security, Swimming Pool, Tennis Courts, Water/Lake Privileges
Exterior: T-1-11
Exterior: BBQ Grill
Fireplace: Wood
Flooring: Carpet, Hardwood, Marble
HOA Fee: $1788.00/Annually
Interior: Combination Dining/Living, Skylight(s)
Lot Dimensions: 0.23 Acre(S)
Municipality: COOLBAUGH TWP
Number of Rooms: 6
Parking Features: Asphalt Driveway
Parking Notes: 6 Total Parking Spaces
Rooms: Living Room, Primary Bedroom, Bedroom 2,Bedroom 3,Kitchen, Bathroom 1
Sewer: Public Sewer
SQFT Above Finished: 1092
SQFT Total Finished: 1092
Structure Type: Detached
Total Garage/Parking Spaces: 6
Water: Public
Room Sizes
Kitchen: 11 x 12 Level - Main
Living Room: 19 x 22 Level - Main
Primary Bedroom: 11 x 9 Level - Main
Bedroom 2: 10 x 10 Level - Upper 1
Bedroom 3: 10 x 11 Level - Upper 1
Bathroom 1: 5 x 10 Level - Upper 1
Local Schools
School District: POCONO MOUNTAIN
Listed By / Shown By
Listed By
Agency Name: Keller Williams Real Estate - Bethlehem
Agency Phone: 6108678888
Shown By
Agent Name: The Andy Esbenshade Team
Agent Phone: Cell: (717) 615-4874
Agency Title: Berkshire Hathaway HomeServices Homesale Realty

 First American
Estimate Your Payment
Estimated Payment
$ 1,048.07 per month $665.44 Principal & Interest $295.42 Property Tax $87.21 Homeowner's Insurance

 Corporate Office - 215 S Centerville Rd. Lancaster, PA 17603
9253 Westwood Drive | MLS# PAMR2007376
This single family home located at 9253 Westwood Drive , Tobyhanna, PA 18466 is currently listed for sale with an asking price of $299,000. This property was built in 1987 and has 3 bedrooms and 1 full baths with 1092 sq. ft. Westwood Drive is located in the PCP subdivision within the POCONO MOUNTAIN school district. Search PCP real estate on www.thelancastrian.com today.