Cell: (717) 615-4874 | Office:(717) 393-0100

BEDS5
BATHS3 full
SQUARE FEET2,900
MLS#MDMC2255956
STATUSACTIVE
PROPERTY TYPEResidential - Single Family
SUBDIVISIONCANDLEWOOD PARK
SCHOOLMONTGOMERY COUNTY PUBLIC SCHOOLS
Property Description
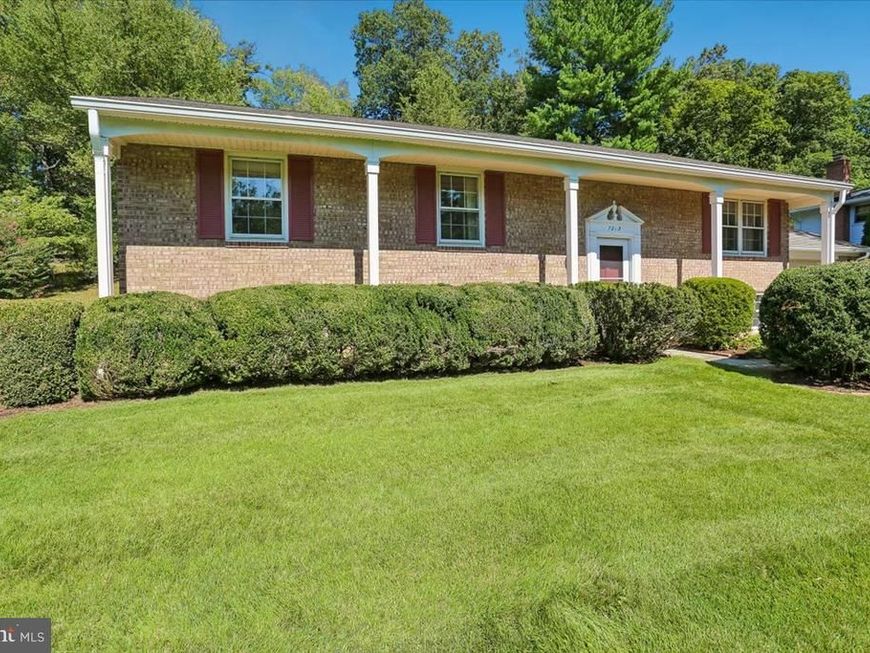
Welcome to this lovingly maintained five-bedroom, three-full-bath split foyer home, offered by its long-time owner and ready for its next chapter. The upper level features gleaming hardwood floors throughout an inviting layout that includes an eat-in kitchen, separate dining room, and a spacious open living room, complemented by three bedrooms and two full baths. Downstairs, a cozy family room with fireplace creates the perfect gathering space, alongside two additional bedrooms, a full bath, a laundry room, ample storage and workshop space. Recent updates provide peace of mind for years to come, including a new roof (2023), rebuilt chimney (2022), electrical heavy-up (2002), and HVAC and hot water heater both replaced in 2012. Set on a beautiful, private lot just over a mile from the Shady Grove Metro, this home offers effortless access to major commuting routes and everyday shopping. A true delight inside and out — this is a home you won't want to miss.
Property Features
Property Type: Residential - Single Family
Basement: Yes
Basement: Connecting Stairway, Fully Finished, Walkout Stairs
Cooling: Central A/C, Heat Pump(s)
Fireplaces: 1
Fuel Type: Electric
Garage: 2
Heating: Heat Pump(s)
Home Style: Split Foyer
Lot Size: 0.44 Acres
Roof Type: Architectural Shingle
Stories: 2.0
Taxes: $7,112
Year Built: 1966
Feature Descriptions
Additional Structures: Above Grade, Below Grade
Exterior: Brick
Flooring: Hardwood, Carpet
Interior: Bathroom - Stall Shower, Bathroom - Tub Shower, Breakfast Area, Built-Ins, Carpet, Dining Area, Floor Plan - Traditional, Kitchen - Eat-In, Wood Floors
Lot Dimensions: 0.44 Acre(S)
Parking Notes: 2 Total Parking Spaces
Sewer: Public Sewer
SQFT Above Finished: 1450
SQFT Below Finished: 1450
SQFT Total Finished: 2900
Structure Type: Detached
Total Garage/Parking Spaces: 2
Water: Public
Local Schools
School District: MONTGOMERY COUNTY PUBLIC SCHOOLS
Listed By / Shown By
Listed By
Agency Name: Long & Foster Real Estate, Inc.
Agency Phone: 3014240900
Shown By
Agent Name: The Andy Esbenshade Team
Agent Phone: Cell: (717) 615-4874
Agency Title: Berkshire Hathaway HomeServices Homesale Realty

 First American
Estimate Your Payment
Estimated Payment
$ 2,228.62 per month $1,446.40 Principal & Interest $592.67 Property Tax $189.55 Homeowner's Insurance

 Corporate Office - 215 S Centerville Rd. Lancaster, PA 17603
7213 Panorama Drive | MLS# MDMC2255956
This single family home located at 7213 Panorama Drive, Rockville, MD 20855 is currently listed for sale with an asking price of $649,900. This property was built in 1966 and has 5 bedrooms and 3 full baths with 2900 sq. ft. Panorama Drive is located in the CANDLEWOOD PARK subdivision within the MONTGOMERY COUNTY PUBLIC SCHOOLS school district. Search CANDLEWOOD PARK real estate on www.thelancastrian.com today.