Cell: (717) 615-4874 | Office:(717) 393-0100

BEDS3
BATHS2 full 1 partial
SQUARE FEET2,070
MLS#MDBC2176188
STATUSCOMING SOON
PROPERTY TYPEResidential - Single Family
SUBDIVISIONWILTONDALE
SCHOOLBALTIMORE COUNTY PUBLIC SCHOOLS
Property Description
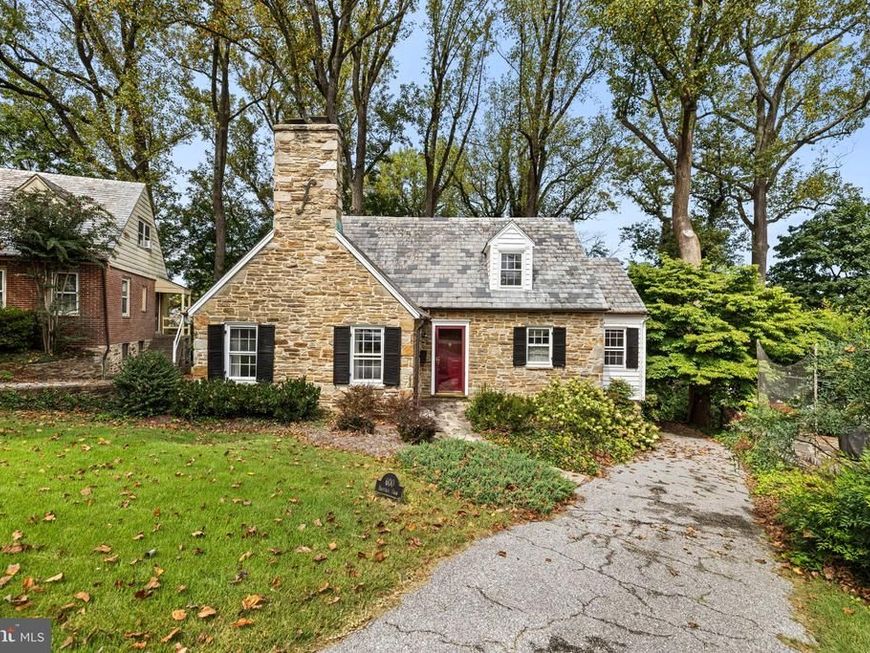
Welcome home to 600 Hastings Road! Situated on a coveted lot in the heart of Wiltondale, this classic Towson home perfectly pairs timeless architectural charm with comfortable modern living. Step inside to discover light-filled living spaces, rich hardwood floors, and elegant finishes throughout. The main level flows seamlessly from the inviting living room into a formal dining area, den and kitchen—ideal for daily life. The main level includes a full bath and bedroom. Upstairs features 2 bedrooms with a bathroom. and ample storage. The basement is fully finished with an office, laundry room and additional family room. Extend your living space outdoors to a beautiful deck and private backyard retreat surrounded by mature trees. Enjoy everything Wiltondale has to offer, including community events, proximity to the neighborhood park and pool, top-rated schools, and convenient access to downtown Towson, commuter routes, and local dining. A truly special opportunity to own on Hastings Road!
Property Features
Property Type: Residential - Single Family
Basement: Yes
Basement: Daylight, Full, Fully Finished, Garage Access, Improved, Interior Access, Outside Entrance, Walkout Level, Windows
Cooling: Central A/C
Fireplaces: 1
Fuel Type: Natural Gas
Garage: 1
Heating: Radiator, Baseboard - Hot Water
Home Style: Traditional
Lot Size: 0.26 Acres
Roof Type: Slate
Stories: 3.0
Taxes: $5,380
Year Built: 1942
Feature Descriptions
Additional Structures: Above Grade, Below Grade
Appliances: Dishwasher, Cooktop, Disposal, Dryer, Oven - Double, Oven/Range - Electric, Refrigerator, Washer
Community Amenities: Pool Mem Avail
Exterior: Stone
Flooring: Hardwood, Tile/Brick, Laminate Plank
Interior: Bathroom - Stall Shower, Bathroom - Tub Shower, Built-Ins, Dining Area, Entry Level Bedroom, Floor Plan - Traditional, Formal/Separate Dining Room, Pantry, Window Treatments, Wood Floors, Attic
Lot Dimensions: 0.26 Acre(S)
Number of Rooms: 11
Parking Notes: 5 Total Parking Spaces
Pet Restrictions: Cats OK, Dogs OK
Sewer: Public Sewer
SQFT Above Finished: 1620
SQFT Below Finished: 450
SQFT Total Finished: 2070
Structure Type: Detached
Total Garage/Parking Spaces: 5
Water: Public
Local Schools
High School: TOWSON
Middle School: DUMBARTON
Elementary School: STONELEIGH
School District: BALTIMORE COUNTY PUBLIC SCHOOLS
Listed By / Shown By
Listed By
Agency Name: Berkshire Hathaway HomeServices Homesale Realty

Shown By
Agent Name: The Andy Esbenshade Team
Agent Phone: Cell: (717) 615-4874
 First American
Estimate Your Payment
Estimated Payment
$ 2,157.53 per month $1,511.16 Principal & Interest $448.33 Property Tax $198.04 Homeowner's Insurance

 Corporate Office - 215 S Centerville Rd. Lancaster, PA 17603
600 Hastings Road | MLS# MDBC2176188
This single family home located at 600 Hastings Road, Baltimore, MD 21286 is currently listed for sale by Berkshire Hathaway HomeServices Homesale Realty, with an asking price of $679,000. This property was built in 1942 and has 3 bedrooms and 2 full and 1 partial baths with 2070 sq. ft. Hastings Road is located in the WILTONDALE subdivision within the BALTIMORE COUNTY PUBLIC SCHOOLS school district. Search WILTONDALE real estate on www.thelancastrian.com today.