Cell: (717) 615-4874 | Office:(717) 393-0100

BEDS3
BATHS2 full
SQUARE FEET1,861
MLS#MDBC2175836
STATUSACTIVE
PROPERTY TYPEResidential - Single Family
SUBDIVISIONBALDWIN
SCHOOLBALTIMORE COUNTY PUBLIC SCHOOLS
Property Description
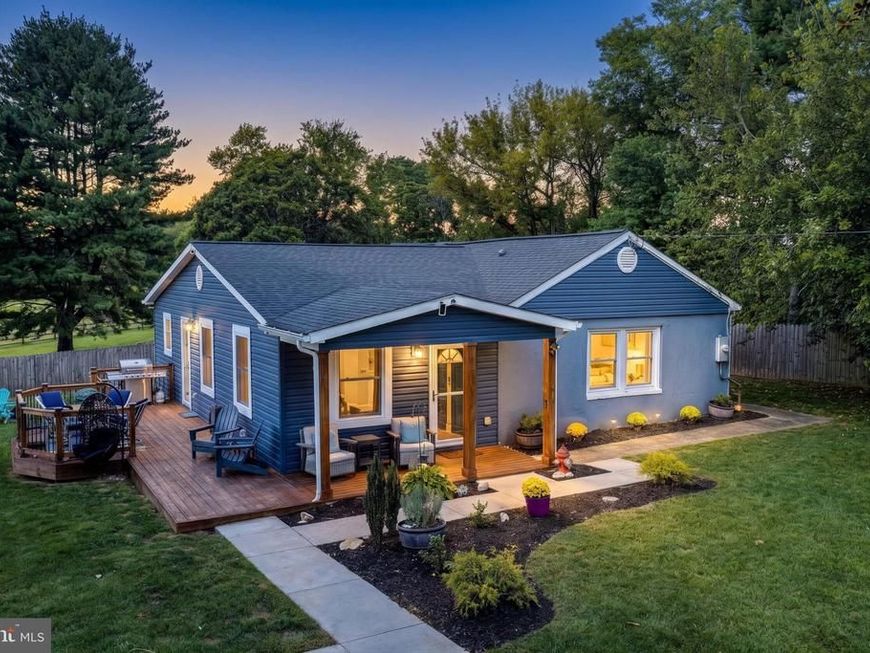
Tucked away on a private lot in beautiful Baldwin, this exceptional 3-bedroom, 2-full-bath rancher offers the perfect blend of modern updates, comfort, and privacy. Surrounded by a fully fenced yard and secured by an impressive electric entrance gate, this property offers a rare sense of seclusion while remaining conveniently located. A MAJOR RENOVATION in 2021 from top to bottom makes this home truly move-in ready. The renovation included a stunning white kitchen with stainless steel appliances, beautifully updated bathrooms with ceramic tile flooring and tub surround, wide-plank hardwood floors, new windows, updated electric, a new roof, new HVAC system, new septic system, new well pump liner, and new framing and drywall throughout. The extensive improvements provide the peace of mind of knowing many of the major components have already been taken care of. AND THE IMPROVEMENTS DIDN’T STOP THERE! The current owner has continued to enhance this special property with additional upgrades and improvements totaling more than $50,000, including an impressive electric driveway gate, whole-house water treatment system, new deck and doors, upgraded porch, built-in wine bar, custom wall fireplace, storage shed, basement waterproofing and encapsulation, new sump pump and drainage system, and professional landscaping with grading, sod installation, and tree removal. Pictures don’t even do this property justice! THIS PROPERTY IS A MUST SEE!
Property Features
Property Type: Residential - Single Family
Basement: Yes
Basement: Other, Poured Concrete
Cooling: Central A/C
Fuel Type: Electric
Heating: Heat Pump(s)
Home Style: Ranch/Rambler
Lot Size: 0.49 Acres
Roof Type: Architectural Shingle
Stories: 1.0
Taxes: $4,032
Year Built: 1957
Feature Descriptions
Additional Structures: Above Grade, Below Grade
Appliances: Built-In Microwave, Dishwasher, Disposal, ENERGY STAR Dishwasher, ENERGY STAR Refrigerator, Icemaker, Oven/Range - Electric, Stainless Steel Appliances
Exterior: Stucco, Vinyl Siding
Exterior: Exterior Lighting, Flood Lights
Fencing: Privacy
Flooring: Hardwood, Ceramic Tile
Interior: Ceiling Fan(s), Floor Plan - Open, Recessed Lighting, Walk-in Closet(s), Upgraded Countertops, Wood Floors, Combination Kitchen/Dining, Entry Level Bedroom
Lot: Front Yard, Landscaping, Level, Not In Development, Private, Rear Yard, Road Frontage
Lot Dimensions: 0.49 Acre(S)
Parking Features: Asphalt Driveway
Pet Restrictions: No Pet Restrictions
Rooms: Primary Bedroom, Bedroom 2,Bedroom 3,Kitchen, Family Room, Bathroom 2,Primary Bathroom
Sewer: Private Septic Tank
Special View Info: Pasture, Scenic Vista
SQFT Above Finished: 1861
SQFT Total Finished: 1861
Structure Type: Detached
Water: Well
Local Schools
School District: BALTIMORE COUNTY PUBLIC SCHOOLS
Listed By / Shown By
Listed By
Agency Name: Berkshire Hathaway HomeServices PenFed Realty
Agency Phone: 4105155300
Shown By
Agent Name: The Andy Esbenshade Team
Agent Phone: Cell: (717) 615-4874
Agency Title: Berkshire Hathaway HomeServices Homesale Realty

 First American
Estimate Your Payment
Estimated Payment
$ 1,669.88 per month $1,179.33 Principal & Interest $336.00 Property Tax $154.55 Homeowner's Insurance

 Corporate Office - 215 S Centerville Rd. Lancaster, PA 17603
5326 Sweet Air Road | MLS# MDBC2175836
This single family home located at 5326 Sweet Air Road, Baldwin, MD 21013 is currently listed for sale with an asking price of $529,900. This property was built in 1957 and has 3 bedrooms and 2 full baths with 1861 sq. ft. Sweet Air Road is located in the BALDWIN subdivision within the BALTIMORE COUNTY PUBLIC SCHOOLS school district. Search BALDWIN real estate on www.thelancastrian.com today.