Cell: (717) 615-4874 | Office:(717) 393-0100

BEDS5
BATHS4 full
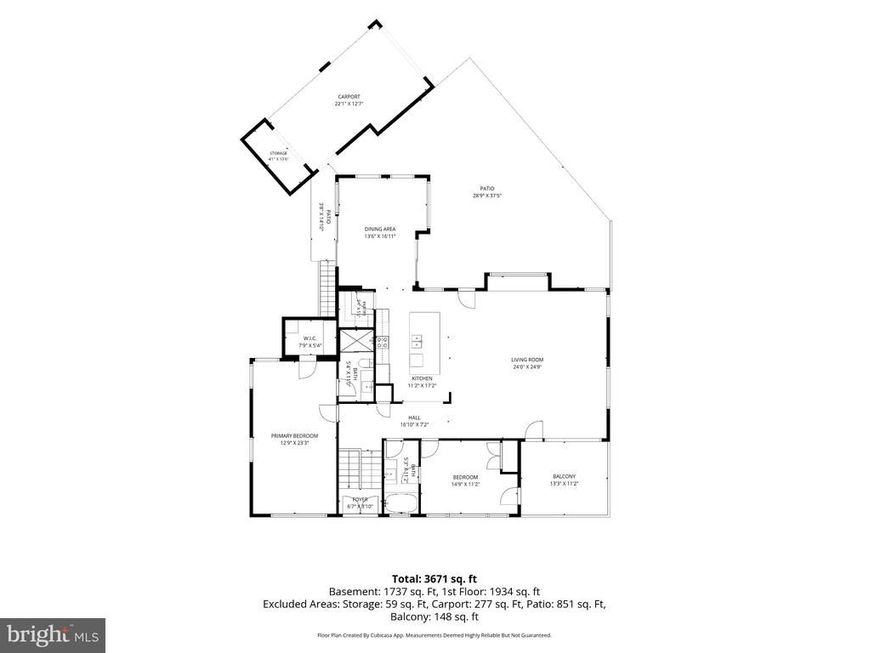
SQUARE FEET3,671
MLS#MDMC2255994
STATUSACTIVE
PROPERTY TYPEResidential - Single Family
SUBDIVISIONMAPLEWOOD
SCHOOLMONTGOMERY COUNTY PUBLIC SCHOOLS
Property Description
Welcome to 5213 Acacia Ave, an exceptional, fully renovated residence set on a prominent corner lot in Bethesda’s sought-after Maplewood community. Thoughtfully reimagined from top to bottom, this one-of-a-kind home offers five bedrooms and four full baths with a versatile, multi-generational floor plan designed for both comfortable everyday living and effortless entertaining. The light-filled interior features an impressive collection of oversized windows, beautifully flowing living spaces, high-end appliances, granite surfaces, and refined finishes throughout. Every detail has been carefully considered, creating a home that feels sophisticated, welcoming, and truly move-in ready. Outdoor living is equally inviting, with an open porch, a private rear patio, and wonderful space to relax, gather, and entertain. Ideally located near NIH, downtown Bethesda, Metro, commuter bus routes, and I-495, this remarkable property combines distinctive design, exceptional flexibility, and unparalleled convenience. A truly special Bethesda offering unlike anything else on the market.
Upcoming Open Houses
Open House Saturday September 19th, 1:00pm - 3:00pm
Open House Sunday September 20th, 1:00pm - 3:00pm
Property Features
Property Type: Residential - Single Family
Basement: Yes
Basement: Daylight, Full, Outside Entrance, Interior Access, Rear Entrance, Side Entrance, Walkout Level
Cooling: Central A/C
Fuel Type: Electric
Heating: Forced Air
Home Style: Split Foyer, Split Level, Other, Raised Ranch/Rambler
Lot Size: 0.21 Acres
Roof Type: Architectural Shingle
Stories: 2.0
Taxes: $10,365
Year Built: 1952
Feature Descriptions
Additional Structures: Above Grade, Below Grade
Appliances: Built-In Range, Built-In Microwave, Oven/Range - Gas, Range Hood, Stainless Steel Appliances, Washer, Dryer, Disposal, Dishwasher, Extra Refrigerator/Freezer, Refrigerator, Six Burner Stove
Exterior: Brick Front
Exterior: Extensive Hardscape
Flooring: Engineered Wood, Laminate Plank
Interior: 2nd Kitchen, Breakfast Area, Combination Kitchen/Living, Dining Area, Entry Level Bedroom, Family Room Off Kitchen, Floor Plan - Open, Kitchen - Gourmet, Kitchen - Island, Kitchenette, Pantry, Recessed Lighting, Skylight(s), Upgraded Countertops, Walk-in Closet(s), Primary Bath(s), Bathroom - Walk-In Shower, Bathroom - Soaking Tub
Location: Corner Lot/Unit
Lot: Corner, Front Yard, Premium, SideYard(s), Open
Lot Dimensions: 0.21 Acre(S)
Parking Features: Asphalt Driveway, Concrete Driveway
Parking Notes: 1 Total Parking Spaces
Sewer: Public Sewer
SQFT Above Finished: 1934
SQFT Below Finished: 1737
SQFT Total Finished: 3671
Structure Type: Detached
Total Garage/Parking Spaces: 1
Water: Public
Local Schools
School District: MONTGOMERY COUNTY PUBLIC SCHOOLS
Listed By / Shown By
Listed By
Agency Name: RLAH @properties
Agency Phone: 3016520643
Shown By
Agent Name: The Andy Esbenshade Team
Agent Phone: Cell: (717) 615-4874
Agency Title: Berkshire Hathaway HomeServices Homesale Realty

 First American
Estimate Your Payment
Estimated Payment
$ 4,878.74 per month $3,549.78 Principal & Interest $863.75 Property Tax $465.21 Homeowner's Insurance

 Corporate Office - 215 S Centerville Rd. Lancaster, PA 17603
5213 Acacia Avenue | MLS# MDMC2255994
This single family home located at 5213 Acacia Avenue, Bethesda, MD 20814 is currently listed for sale with an asking price of $1,595,000. This property was built in 1952 and has 5 bedrooms and 4 full baths with 3671 sq. ft. Acacia Avenue is located in the MAPLEWOOD subdivision within the MONTGOMERY COUNTY PUBLIC SCHOOLS school district. Search MAPLEWOOD real estate on www.thelancastrian.com today.