Cell: (717) 615-4874 | Office:(717) 393-0100

BEDS3
BATHS2 full 1 partial
SQUARE FEET2,460
MLS#PAMC2192124
STATUSACTIVE
PROPERTY TYPEResidential - Townhouse
SUBDIVISIONCHADWICK PL
SCHOOLMETHACTON
Property Description
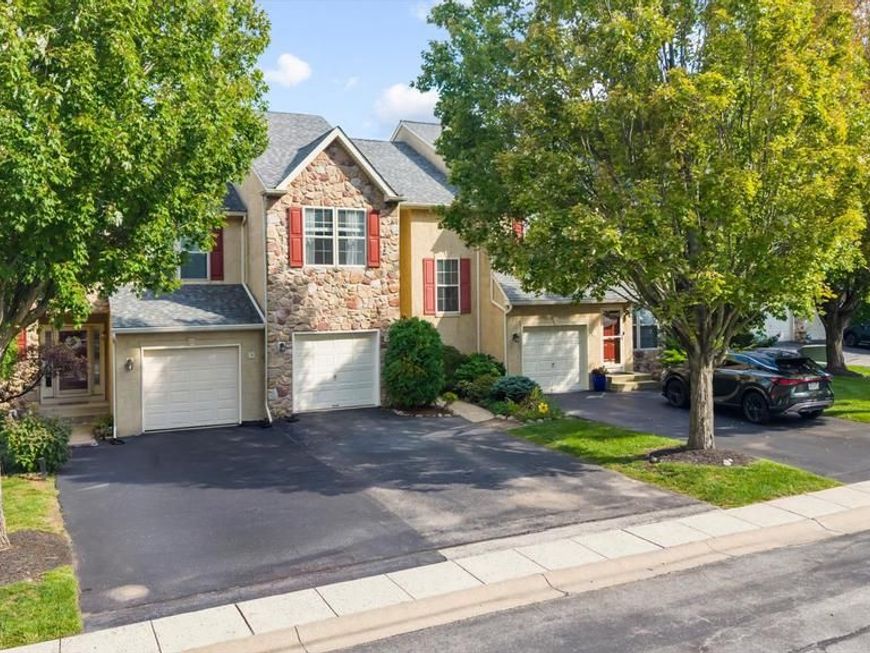
Welcome to this completely move-in-ready, beautifully updated 3-bedroom, 2.5-bathroom townhome in the highly desirable Chadwick Place community. Offering a generous 2,460 total square feet of living space (including the finished basement), this home has been freshly painted throughout most of the living areas. A built-in whole-house speaker system sets a premium, vibrant tone for everyday living and entertaining. The bright and inviting main level features brand-new luxury vinyl plank (LVP) flooring (installed in 2026) and a cozy gas fireplace. At the heart of the home is the fully reimagined eat-in kitchen (2026), showcasing pristine white quartz countertops, a stylish new light gray subway tile backsplash, a deep oversized sink, a newly installed pantry, and all brand-new appliances (refrigerator, dishwasher, and microwave). Just off the living space, step outside to enjoy the newly repaired and freshly painted deck, an ideal spot for morning coffee or evening gatherings. Upstairs, the brand-new LVP flooring continues across all three generously sized bedrooms. The impressive primary bedroom features high vaulted ceilings, creating a spacious and airy retreat. The bathrooms have been thoughtfully partially updated for a refreshed, modern feel, and a dedicated second-floor laundry room adds ultimate everyday convenience. A standout feature of this property is the fantastic, fully finished walk-out lower level. Flooded with brilliant natural light, this sunny space boasts two highly versatile bonus rooms—perfect for a dedicated home office, gym, or playroom—and offers seamless direct access to the outdoors. Beyond the stunning cosmetic updates, this home offers incredible peace of mind with major systems recently replaced: the roof (2021), the HVAC system (2019), and the water heater (2025). Located in the award-winning Methacton School District, it is within easy walking distance to Methacton High School, very convenient to the Providence Town Center in Collegeville, minutes to Evansburg State Park, and close to major roads (422, 202, and the PA Turnpike). This home is an absolute must-see—schedule your tour today!
Property Features
Property Type: Residential - Townhouse
Basement: Yes
Basement: Walkout Level, Windows, Sump Pump, Heated, Daylight, Partial, Partially Finished
Cooling: Central A/C
Fireplaces: 1
Fuel Type: Natural Gas
Garage: 1
Heating: Central
Home Style: Colonial
Lot Size: 0.03 Acres
Stories: 2.0
Taxes: $7,697
Year Built: 1997
Feature Descriptions
Additional Structures: Above Grade, Below Grade
Appliances: Built-In Microwave, Dishwasher, Disposal, Dryer, Exhaust Fan, Oven/Range - Gas, Refrigerator, Stainless Steel Appliances, Washer, Water Heater
Exterior: Stone, Stucco
Exterior: Gutter System
Fireplace: Gas/Propane, Marble
Flooring: Luxury Vinyl Plank, Ceramic Tile, Carpet
HOA Fee: $135.00/Monthly
Interior: Bathroom - Soaking Tub, Bathroom - Stall Shower, Bathroom - Walk-In Shower, Breakfast Area, Carpet, Ceiling Fan(s), Dining Area, Pantry, Primary Bath(s), Recessed Lighting, Sound System, Store/Office, Upgraded Countertops, Walk-in Closet(s)
Lot Dimensions: 0.03 Acre(S)
Municipality: WORCESTER TWP
Parking Features: Asphalt Driveway
Parking Notes: 3 Total Parking Spaces
Rooms: Living Room, Dining Room, Primary Bedroom, Bedroom 2,Bedroom 3,Kitchen, Family Room, Library, Study, Storage Room, Utility Room, Bathroom 2,Bathroom 3,Primary Bathroom, Additional Bedroom
Sewer: Public Sewer
SQFT Above Finished: 1814
SQFT Below Finished: 646
SQFT Total Finished: 2460
Structure Type: Interior Row/Townhouse
Total Garage/Parking Spaces: 3
Water: Public
Room Sizes
Primary Bedroom: 18 x 11 Level - Upper 1
Bedroom 2: 14 x 11 Level - Upper 1
Kitchen: 14 x 12 Level - Main
Dining Room: 13 x 12 Level - Main
Living Room: 20 x 18 Level - Main
Bathroom 3: 5 x 5 Level - Main
Study: 13 x 13 Level - Lower 3
Family Room: 18 x 12 Level - Lower 3
Additional Bedroom: 11 x 10 Level - Lower 3
Storage Room: 11 x 5 Level - Lower 3
Utility Room: 17 x 8 Level - Lower 3
Bedroom 3: 12 x 12 Level - Upper 1
Primary Bathroom: 15 x 6 Level - Upper 1
Bathroom 2: 8 x 6 Level - Upper 1
Library: 5 x 5 Level - Upper 1
Local Schools
School District: METHACTON
Listed By / Shown By
Listed By
Agency Name: RE/MAX Services
Agency Phone: 2156412500
Shown By
Agent Name: The Andy Esbenshade Team
Agent Phone: Cell: (717) 615-4874
Agency Title: Berkshire Hathaway HomeServices Homesale Realty

 First American
Estimate Your Payment
Estimated Payment
$ 1,847.17 per month $1,066.05 Principal & Interest $641.42 Property Tax $139.71 Homeowner's Insurance

 Corporate Office - 215 S Centerville Rd. Lancaster, PA 17603
5 Abbott Ct | MLS# PAMC2192124
This townhouse located at 5 Abbott Ct, Eagleville, PA 19403 is currently listed for sale with an asking price of $479,000. This property was built in 1997 and has 3 bedrooms and 2 full and 1 partial baths with 2460 sq. ft. Abbott Ct is located in the CHADWICK PL subdivision within the METHACTON school district. Search CHADWICK PL real estate on www.thelancastrian.com today.