Cell: (717) 615-4874 | Office:(717) 393-0100

BEDS3
BATHS2 full 1 partial
SQUARE FEET1,768
MLS#MDMC2256228
STATUSACTIVE
PROPERTY TYPEResidential - Single Family
SUBDIVISIONKENSINGTON ESTATES
SCHOOLMONTGOMERY COUNTY PUBLIC SCHOOLS
Property Description
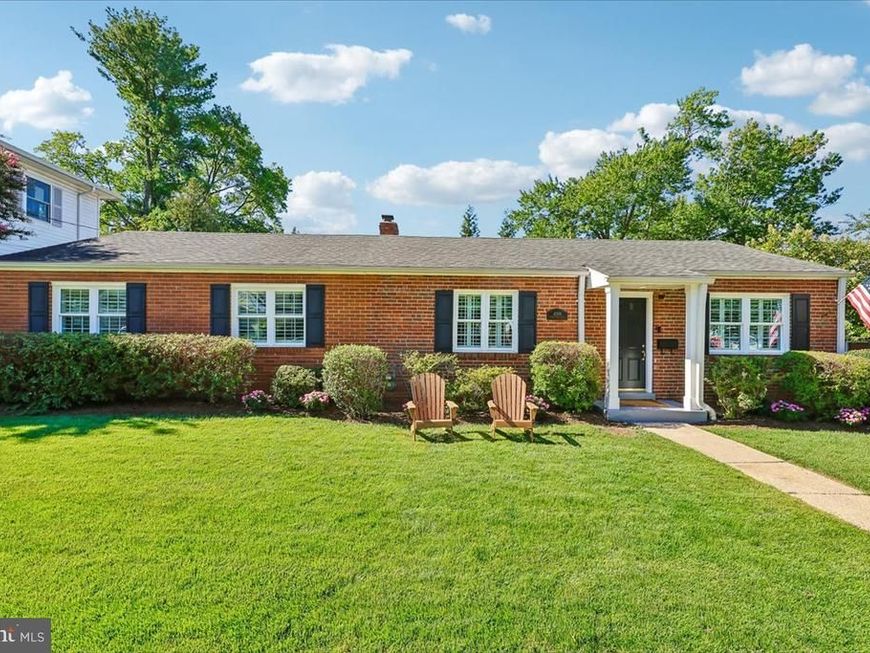
One Level living at its finest! This charming and expanded ranch-style home, offers a perfect blend of classic design and modern comfort. Enjoy 3 oversized main level bedrooms with expansive closets. Hardwood flooring, new carpeting, crown molding, recessed lighting and plantation shutters accent the main level. Wonderfully updated kitchen featuring stainless appliances, quartz counters including a built-in quartz table and custom cabinetry. Lower-level features LVP throughout. Wonderful recreation room and office/bonus room and updated powder room. Nestled on a beautifully landscaped corner lot, the property features a welcoming exterior with brick and siding, complemented by extensive hardscaping and inviting patios and decking for outdoor gatherings. arm atmosphere for gatherings. Many Energy-efficient features including double-pane windows and spray foamed floored attic. Located in Kensington Estates close to shopping and restaurants. This home is just a short distance from Rock Creek Park, schools, and essential public services, making it an ideal spot for enjoying the outdoors and community events. The neighborhood boasts friendly sidewalks and a welcoming atmosphere, perfect for evening strolls. With its blend of comfort, convenience, and community spirit, this home is ready to create lasting memories. Don't miss the opportunity to make it yours! Open Saturday 12-2 and Sunday 1-3
Upcoming Open Houses
Open House Saturday September 19th, 12:00pm - 2:00pm
Open House Sunday September 20th, 1:00pm - 3:00pm
Property Features
Property Type: Residential - Single Family
Basement: Yes
Basement: Daylight, Partial, Partially Finished, Sump Pump, Water Proofing System, Workshop
Fuel Type: Natural Gas
Heating: Central, Forced Air
Home Style: Ranch/Rambler
Lot Size: 0.18 Acres
Roof Type: Architectural Shingle
Stories: 2.0
Taxes: $7,700
Year Built: 1950
Feature Descriptions
Accessibility: Level Entry - Main
Additional Structures: Above Grade, Below Grade
Appliances: Built-In Microwave, Dishwasher, Disposal, Dryer, Icemaker, Oven/Range - Gas, Refrigerator, Washer, Water Heater
Electric: 200+ Amp Service
Exterior: Brick, Steel Siding, Spray Foam Insulation
Exterior: BBQ Grill, Extensive Hardscape, Sidewalks, Other
Fencing: Wood
Flooring: Carpet, Hardwood, Luxury Vinyl Plank, Tile/Brick
Interior: Attic, Bathroom - Tub Shower, Breakfast Area, Built-Ins, Carpet, Ceiling Fan(s), Combination Dining/Living, Crown Moldings, Dining Area, Entry Level Bedroom, Floor Plan - Traditional, Kitchen - Eat-In, Kitchen - Table Space, Recessed Lighting, Window Treatments, Wood Floors
Location: Corner Lot/Unit
Lot: Corner, Landscaping, Level
Lot Dimensions: 0.18 Acre(S)
Number of Rooms: 9
Sewer: Public Sewer
Special View Info: Garden/Lawn, Trees/Woods, Street
SQFT Above Finished: 1368
SQFT Below Finished: 400
SQFT Total Finished: 1768
Structure Type: Detached
Water: Public
Windows: Double Hung, Double Pane, Energy Efficient
Local Schools
High School: WALTER JOHNSON
Middle School: NORTH BETHESDA
Elementary School: KENSINGTON PARKWOOD
School District: MONTGOMERY COUNTY PUBLIC SCHOOLS
Listed By / Shown By
Listed By
Agency Name: Long & Foster Real Estate, Inc.
Agency Phone: 2404971700
Shown By
Agent Name: The Andy Esbenshade Team
Agent Phone: Cell: (717) 615-4874
Agency Title: Berkshire Hathaway HomeServices Homesale Realty

 First American
Estimate Your Payment
Estimated Payment
$ 2,781.31 per month $1,891.73 Principal & Interest $641.67 Property Tax $247.92 Homeowner's Insurance

 Corporate Office - 215 S Centerville Rd. Lancaster, PA 17603
4306 Colchester Drive | MLS# MDMC2256228
This single family home located at 4306 Colchester Drive , Kensington, MD 20895 is currently listed for sale with an asking price of $850,000. This property was built in 1950 and has 3 bedrooms and 2 full and 1 partial baths with 1768 sq. ft. Colchester Drive is located in the KENSINGTON ESTATES subdivision within the MONTGOMERY COUNTY PUBLIC SCHOOLS school district. Search KENSINGTON ESTATES real estate on www.thelancastrian.com today.