Cell: (717) 615-4874 | Office:(717) 393-0100

BEDS4
BATHS3 full
SQUARE FEET2,947
MLS#PADE2119536
STATUSACTIVE
PROPERTY TYPEResidential - Single Family
SCHOOLWALLINGFORD-SWARTHMORE
Property Description
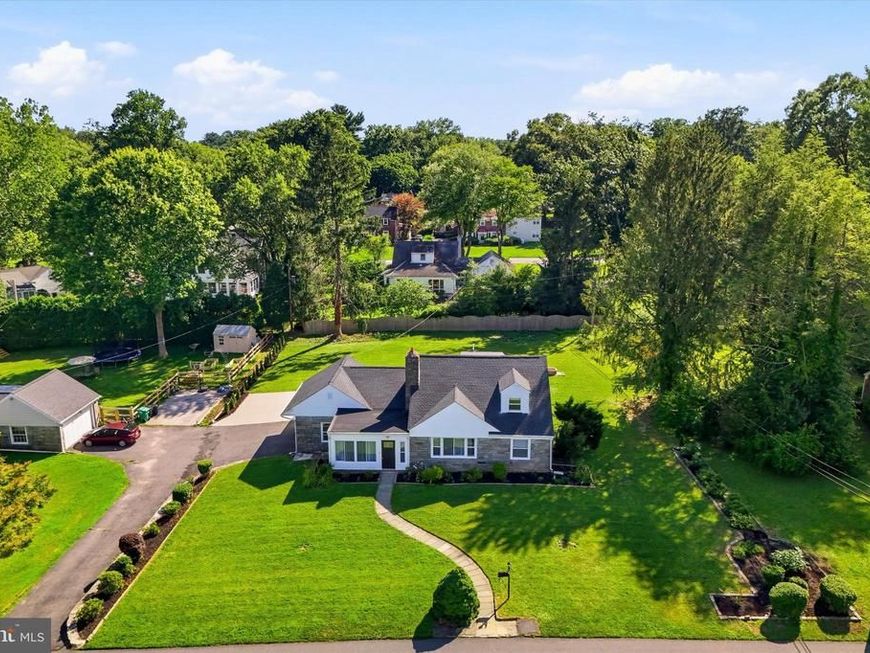
A beautifully updated 4-bedroom, 3-full-bath home in the highly sought-after, outstanding Wallingford-Swarthmore school district. Combining classic charm with extensive modern upgrades, this move-in-ready residence offers comfort, style, and exceptional functionality. Step inside to a bright and inviting floor plan filled with natural light. The stunning kitchen was renovated in 2022 and features stylish finishes, ample cabinetry, and generous workspace, flowing seamlessly into the living and dining areas. Massive 2022 renovations include two updated full bathrooms, a brand-new full bath added to the newly finished basement, a new roof with a warranty, replacement of all windows, and the addition of a brand-new central A/C cooling system. A new water heater was just installed in 2026, offering lasting peace of mind. Conveniently located near parks, shopping, dining, public transportation, and major commuter routes, this exceptional home is a rare opportunity to enjoy updated living in one of Delaware County’s most desirable communities.
Property Features
Property Type: Residential - Single Family
Basement: Yes
Basement: Fully Finished
Cooling: Central A/C
Fireplaces: 1
Fuel Type: Natural Gas
Garage: 2
Heating: Forced Air
Home Style: Cape Cod
Lot Size: 0.47 Acres
Stories: 1.5
Taxes: $12,419
Year Built: 1954
Feature Descriptions
Additional Structures: Above Grade, Below Grade
Exterior: Brick
Lot Dimensions: 0.47 Acre(S)
Municipality: NETHER PROVIDENCE TWP
Parking Notes: 4 Total Parking Spaces
Sewer: Public Sewer
SQFT Above Finished: 2161
SQFT Below Finished: 786
SQFT Total Finished: 2947
Structure Type: Detached
Total Garage/Parking Spaces: 4
Water: Public
Local Schools
High School: STRATH HAVEN
School District: WALLINGFORD-SWARTHMORE
Listed By / Shown By
Listed By
Agency Name: Keller Williams Main Line
Agency Phone: 6105200100
Shown By
Agent Name: The Andy Esbenshade Team
Agent Phone: Cell: (717) 615-4874
Agency Title: Berkshire Hathaway HomeServices Homesale Realty

 First American
Estimate Your Payment
Estimated Payment
$ 2,669.86 per month $1,445.51 Principal & Interest $1,034.92 Property Tax $189.44 Homeowner's Insurance

 Corporate Office - 215 S Centerville Rd. Lancaster, PA 17603
411 Osborne Lane | MLS# PADE2119536
This single family home located at 411 Osborne Lane, Wallingford, PA 19086 is currently listed for sale with an asking price of $649,500. This property was built in 1954 and has 4 bedrooms and 3 full baths with 2947 sq. ft. Osborne Lane is located within the WALLINGFORD-SWARTHMORE school district. Search Wallingford real estate on www.thelancastrian.com today.