Cell: (717) 615-4874 | Office:(717) 393-0100

BEDS2
BATHS1 full
SQUARE FEET882
MLS#MDPG2219048
STATUSACTIVE
PROPERTY TYPEResidential - Townhouse
SUBDIVISIONWESTPHALIA WOODS
SCHOOLPRINCE GEORGES COUNTY PUBLIC SCHOOLS
Property Description
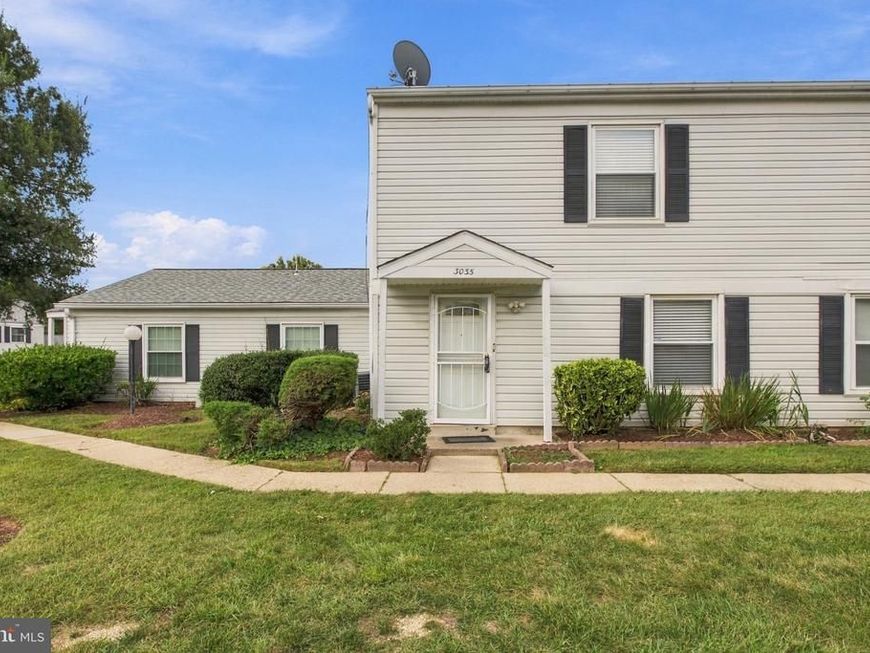
Imagine pulling up to your own driveway and parking your car in your private garage. When you walk into your front door you kick your shoes off and head to the kitchen where you've stored your favorite bottle of pinotgregio in your stainless steel fridge. Click on the TV in your open living room and wait for your food delivery driver to show up. Eat in your separate dining area or at the breakfast bar. You head up to your main bedroom with a walk-in closet to dump your work clothes and head to your updated bath for a soothing wind down. You get peace, quiet, and solace in this beautiful space. No upstairs nor downstairs neighbor to be concerned about. You have your private oasis in the form of a super cute and affordable 2 level condo. Right off the beltway and walking distance to Westphalia Community Center. Well established neighborly place to live. Off street parking, 1 car garage. Close to shopping, major commuter routes, entertainment Joint Base Andrews and more. Very well taken care of property in great condition.
Property Features
Property Type: Residential - Townhouse
Cooling: Central A/C
Fuel Type: Electric
Garage: 1
Heating: Forced Air
Home Style: Bi-level
Lot Size: 0.00 Acre(S)
Stories: 2.0
Taxes: $3,365
Year Built: 1999
Feature Descriptions
Additional Structures: Above Grade
Appliances: Dishwasher, Disposal, Dryer - Electric, Exhaust Fan, Oven/Range - Electric, Range Hood, Refrigerator, Stainless Steel Appliances, Washer, Water Heater
Condo/Coop Fee: $260.00/Monthly
Exterior: Vinyl Siding
Flooring: Ceramic Tile, Luxury Vinyl Plank
Interior: Attic, Bathroom - Tub Shower, Breakfast Area, Combination Kitchen/Dining, Dining Area, Floor Plan - Open, Kitchen - Eat-In, Kitchen - Table Space, Recessed Lighting, Walk-in Closet(s), Window Treatments
Location: Suburban
Lot Dimensions: 0.00 Acre(S)
Number of Rooms: 6
Parking Notes: 2 Total Parking Spaces
Pet Restrictions: No Pet Restrictions
Rooms: Living Room, Dining Room, Bedroom 2,Kitchen, Bedroom 1,Bathroom 1
Sewer: Public Sewer
SQFT Above Finished: 882
SQFT Total Finished: 882
Structure Type: Interior Row/Townhouse
Total Garage/Parking Spaces: 2
Utilities: Cable TV Available, Electric Available
Water: Public
Windows: Vinyl Clad
Local Schools
School District: PRINCE GEORGES COUNTY PUBLIC SCHOOLS
Listed By / Shown By
Listed By
Agency Name: Keller Williams Preferred Properties
Agency Phone: 2407375000
Shown By
Agent Name: The Andy Esbenshade Team
Agent Phone: Cell: (717) 615-4874
Agency Title: Berkshire Hathaway HomeServices Homesale Realty

 First American
Estimate Your Payment
Estimated Payment
$ 909.72 per month $556.39 Principal & Interest $280.42 Property Tax $72.92 Homeowner's Insurance

 Corporate Office - 215 S Centerville Rd. Lancaster, PA 17603
3035 Chester Grove Road | MLS# MDPG2219048
This townhouse located at 3035 Chester Grove Road, Upper Marlboro, MD 20774 is currently listed for sale with an asking price of $250,000. This property was built in 1999 and has 2 bedrooms and 1 full baths with 882 sq. ft. Chester Grove Road is located in the WESTPHALIA WOODS subdivision within the PRINCE GEORGES COUNTY PUBLIC SCHOOLS school district. Search WESTPHALIA WOODS real estate on www.thelancastrian.com today.