Cell: (717) 615-4874 | Office:(717) 393-0100

BEDS3
BATHS2 full 1 partial
SQUARE FEET1,944
MLS#MDCC2023052
STATUSACTIVE
PROPERTY TYPEResidential - Townhouse
SUBDIVISIONPERSIMMON CREEK
SCHOOLCECIL COUNTY PUBLIC SCHOOLS
Property Description
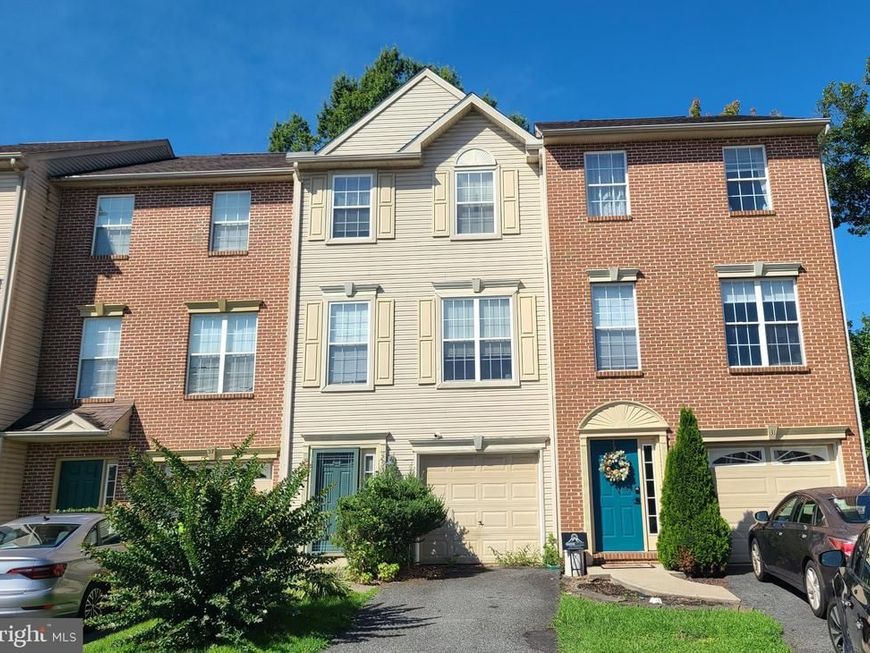
3BR/2.5BA interior town home close to major commuting routes and shopping. Kitchen with 42 in. oak cabinets, built-in microwave, newer smooth top electric range, newer fridge, double sink stainless sink with disposal, pantry, and adjoining Breakfast area. All kitchen appliances are included. Living room with gas fireplace (decorative mantel) and slider to back deck. On the upper level you will find the Primary Bedroom which features a vaulted ceiling with ceiling fan and private Bath. The two other bedrooms share a Hall Bath. On the ground level is the Family Room with slider to the backyard and the laundry facilities (washer & dryer included). Newer high efficiency gas heat, central AC and high efficiency hot water heater. Roof is about 2 yrs old. 29 Mule Deer is being sold "as is". The price reflects the need for some cosmetic updates (paint and flooring) but definitely move in ready. Great opportunity to create some sweat equity and call it your own! Quick settlement possible.
Property Features
Property Type: Residential - Townhouse
Cooling: Central A/C
Fuel Type: Natural Gas
Garage: 1
Heating: Forced Air
Home Style: Traditional
Lot Size: 0.04 Acres
Roof Type: Shingle, Asphalt
Stories: 3.0
Taxes: $2,435
Year Built: 2000
Feature Descriptions
Additional Structures: Above Grade, Below Grade
Appliances: Built-In Range, Built-In Microwave, Dishwasher, Disposal, Dryer, Washer, Refrigerator
Community Amenities: Tot Lots/Playground
Electric: 200+ Amp Service, 120/240V, Circuit Breakers
Exterior: Vinyl Siding
Flooring: Carpet, Laminate Plank, Vinyl
HOA Fee: $350.00/Annually
Lot: Backs - Open Common Area, Backs to Trees
Lot Dimensions: 0.04 Acre(S)
Municipality: Elkton
Parking Features: Asphalt Driveway
Parking Notes: 2 Total Parking Spaces
Rooms: Living Room, Primary Bedroom, Bedroom 2,Bedroom 3,Kitchen, Family Room, Breakfast Room, Laundry, Primary Bathroom, Full Bath, Half Bath
Sewer: Public Sewer
SQFT Above Finished: 1944
SQFT Total Finished: 1944
Structure Type: Interior Row/Townhouse
Total Garage/Parking Spaces: 2
Utilities: Cable TV Available, Natural Gas Available, Sewer Available, Water Available
Water: Public
Windows: Double Pane, Energy Efficient
Room Sizes
Primary Bedroom: 14 x 11 Level - Upper 1
Bedroom 2: 15 x 8 Level - Upper 1
Bedroom 3: 9 x 8 Level - Upper 1
Kitchen: 15 x 10 Level - Main
Living Room: 20 x 17 Level - Main
Family Room: 15 x 12 Level - Lower 1
Local Schools
High School: ELKTON HS
Middle School: CHERRY HILL
Elementary School: CECIL MANOR
School District: CECIL COUNTY PUBLIC SCHOOLS
Listed By / Shown By
Listed By
Agency Name: RE/MAX Edge
Agency Phone: 3024424200
Shown By
Agent Name: The Andy Esbenshade Team
Agent Phone: Cell: (717) 615-4874
Agency Title: Berkshire Hathaway HomeServices Homesale Realty

 First American
Estimate Your Payment
Estimated Payment
$ 882.57 per month $600.90 Principal & Interest $202.92 Property Tax $78.75 Homeowner's Insurance

 Corporate Office - 215 S Centerville Rd. Lancaster, PA 17603
29 Mule Deer Ct Court | MLS# MDCC2023052
This townhouse located at 29 Mule Deer Ct Court, Elkton, MD 21921 is currently listed for sale with an asking price of $270,000. This property was built in 2000 and has 3 bedrooms and 2 full and 1 partial baths with 1944 sq. ft. Mule Deer Ct Court is located in the PERSIMMON CREEK subdivision within the CECIL COUNTY PUBLIC SCHOOLS school district. Search PERSIMMON CREEK real estate on www.thelancastrian.com today.