Cell: (717) 615-4874 | Office:(717) 393-0100

BEDS4
BATHS2 full 1 partial
SQUARE FEET2,084
MLS#PAYK2110912
STATUSACTIVE
PROPERTY TYPEResidential - Single Family
SCHOOLSOUTH WESTERN
Property Description
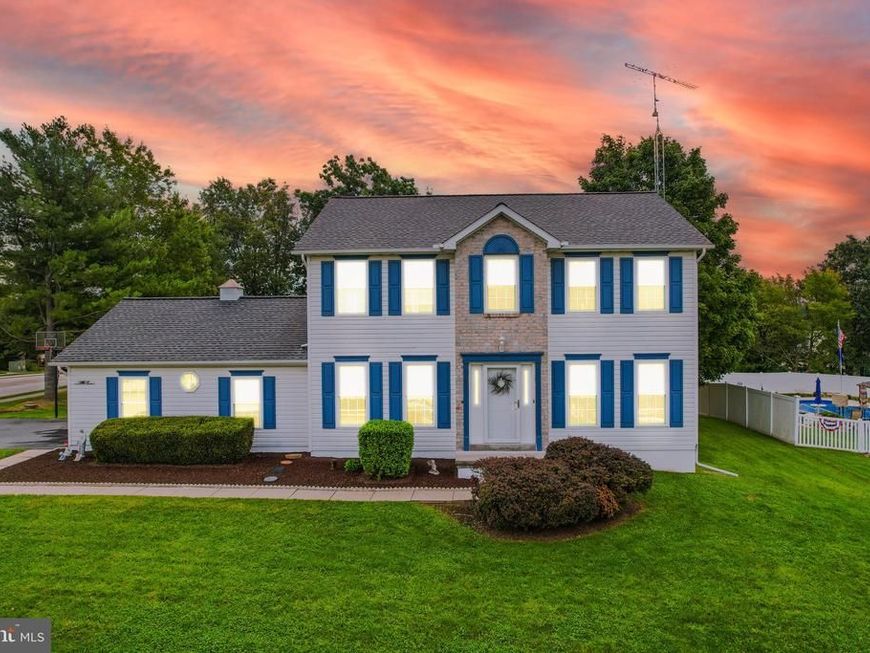
Don't miss this move in ready 4-bedroom, 2.5-bathroom gem in Hanover offering classic appeal at every turn. Step inside to discover zero carpet and pristine, low-maintenance hardwood flooring running seamlessly throughout the entire home. The inviting living room centers around a cozy focal-point fireplace, creating the perfect gathering spot, while the sun-drenched sunroom provides an irresistible space for relaxing, working from home, or entertaining guests. Upstairs serves as a true sanctuary, anchored by a spacious primary suite complete with a walk-in closet and a private en suite bath. With three additional generous bedrooms and 2.5 total baths, there is abundant room for family, guests, or dedicated office space without compromising on comfort. Packed with the premium features buyers dream about, properties with this level of detail and location rarely stay on the market long. Schedule your private tour today before it’s gone!
Property Features
Property Type: Residential - Single Family
Basement: Yes
Basement: Poured Concrete, Sump Pump, Unfinished
Cooling: Central A/C
Fireplaces: 1
Fuel Type: Natural Gas
Garage: 2
Heating: Central
Home Style: Colonial
Lot Size: 0.43 Acres
Roof Type: Architectural Shingle
Stories: 2.0
Taxes: $7,017
Year Built: 1994
Feature Descriptions
Accessibility: Grab Bars Mod, Other Bath Mod
Additional Structures: Above Grade
Exterior: Brick Veneer, Vinyl Siding
Flooring: Hardwood
Interior: Breakfast Area, Dining Area, Entry Level Bedroom, Floor Plan - Traditional, Wood Floors
Lot: Corner
Lot Dimensions: 0.43 Acre(S)
Municipality: PENN TWP
Parking Notes: 4 Total Parking Spaces
Sewer: Public Sewer
SQFT Above Finished: 2084
SQFT Total Finished: 2084
Structure Type: Detached
Total Garage/Parking Spaces: 4
Water: Public
Local Schools
School District: SOUTH WESTERN
Listed By / Shown By
Listed By
Agency Name: Berkshire Hathaway HomeServices Homesale Realty

Shown By
Agent Name: The Andy Esbenshade Team
Agent Phone: Cell: (717) 615-4874
 First American
Estimate Your Payment
Estimated Payment
$ 1,579.06 per month $879.10 Principal & Interest $584.75 Property Tax $115.21 Homeowner's Insurance

 Corporate Office - 215 S Centerville Rd. Lancaster, PA 17603
26 Violet Drive | MLS# PAYK2110912
This single family home located at 26 Violet Drive , Hanover, PA 17331 is currently listed for sale by Berkshire Hathaway HomeServices Homesale Realty, with an asking price of $395,000. This property was built in 1994 and has 4 bedrooms and 2 full and 1 partial baths with 2084 sq. ft. Violet Drive is located within the SOUTH WESTERN school district. Search Hanover real estate on www.thelancastrian.com today.