Cell: (717) 615-4874 | Office:(717) 393-0100

BEDS3
BATHS1 full 1 partial
SQUARE FEET1,796
MLS#PALA2094192
STATUSACTIVE
PROPERTY TYPEResidential - Single Family
SUBDIVISIONGRANDVIEW HEIGHTS
SCHOOLMANHEIM TOWNSHIP
Property Description
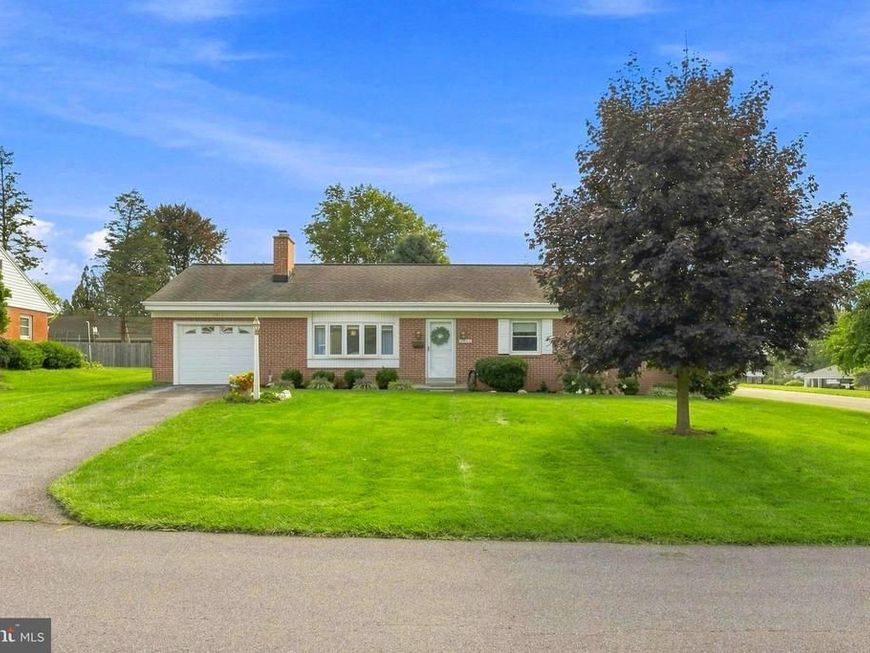
Welcome home to this charming single-story home nestled in the desirable Manheim Township School District. This move-in-ready home has been freshly updated with brand-new carpet and a fresh coat of paint throughout, giving it a clean, modern feel from the moment you walk in. The standout feature is the beautiful, oversized sunroom — a bright, versatile space perfect for a home office, reading nook, or year-round entertaining. A one-car garage adds everyday convenience, while the classic 1962 architecture offers timeless charm and solid construction. Located in one of Lancaster's most sought-after neighborhoods, this home is ready for its next chapter. Schedule your showing today!
Property Features
Property Type: Residential - Single Family
Basement: Yes
Basement: Unfinished
Cooling: Central A/C
Fireplaces: 1
Fuel Type: Natural Gas
Garage: 1
Heating: Baseboard - Hot Water, Hot Water
Home Style: Ranch/Rambler
Lot Size: 0.28 Acres
Roof Type: Composite
Stories: 1.0
Taxes: $4,687
Year Built: 1962
Feature Descriptions
Additional Structures: Above Grade, Below Grade
Appliances: Cooktop, Dishwasher, Disposal, Dryer, Oven - Wall, Refrigerator, Washer
Electric: 200+ Amp Service, Circuit Breakers
Exterior: Brick, Masonry
Fireplace: Wood
Flooring: Carpet, Hardwood, Vinyl
Interior: Built-Ins, Carpet, Ceiling Fan(s), Chair Railings, Crown Moldings, Entry Level Bedroom, Floor Plan - Traditional, Kitchen - Eat-In, Primary Bath(s), Recessed Lighting, Wood Floors
Lot: Corner, Landscaping, Private, Rear Yard
Lot Dimensions: 0.28 Acre(S)
Municipality: MANHEIM TWP
Parking Features: Paved Driveway
Parking Notes: 1 Total Parking Spaces
Rooms: Living Room, Dining Room, Primary Bedroom, Bedroom 2,Bedroom 3,Kitchen, Basement, Sun/Florida Room, Laundry, Bathroom 1,Half Bath
Sewer: Public Sewer
SQFT Above Finished: 1796
SQFT Total Finished: 1796
Structure Type: Detached
Total Garage/Parking Spaces: 1
Water: Public
Windows: Replacement
Room Sizes
Living Room: 13 x 20 Level - Main
Kitchen: 12 x 12 Level - Main
Dining Room: 15 x 11 Level - Main
Primary Bedroom: 12 x 14 Level - Main
Half Bath: 3 x 6 Level - Main
Bedroom 2: 13 x 10 Level - Main
Bedroom 3: 13 x 12 Level - Main
Bathroom 1: 12 x 7 Level - Main
Sun/Florida Room: 12 x 21 Level - Main
Laundry: 9 x 6 Level - Main
Basement: 45 x 28 Level - Lower 1
Local Schools
High School: MANHEIM TOWNSHIP
School District: MANHEIM TOWNSHIP
Listed By / Shown By
Listed By
Agency Name: Realty ONE Group Unlimited
Agency Phone: 7175691700
Shown By
Agent Name: The Andy Esbenshade Team
Agent Phone: Cell: (717) 615-4874
Agency Title: Berkshire Hathaway HomeServices Homesale Realty

 First American
Estimate Your Payment
Estimated Payment
$ 1,422.40 per month $912.26 Principal & Interest $390.58 Property Tax $119.55 Homeowner's Insurance

 Corporate Office - 215 S Centerville Rd. Lancaster, PA 17603
1631 Sunset Avenue | MLS# PALA2094192
This single family home located at 1631 Sunset Avenue, Lancaster, PA 17601 is currently listed for sale with an asking price of $409,900. This property was built in 1962 and has 3 bedrooms and 1 full and 1 partial baths with 1796 sq. ft. Sunset Avenue is located in the GRANDVIEW HEIGHTS subdivision within the MANHEIM TOWNSHIP school district. Search GRANDVIEW HEIGHTS real estate on www.thelancastrian.com today.