Cell: (717) 615-4874 | Office:(717) 393-0100

BEDS4
BATHS3 full
SQUARE FEET2,484
MLS#MDMC2254704
STATUSACTIVE
PROPERTY TYPEResidential - Single Family
SUBDIVISIONOAKVIEW
SCHOOLMONTGOMERY COUNTY PUBLIC SCHOOLS
Property Description
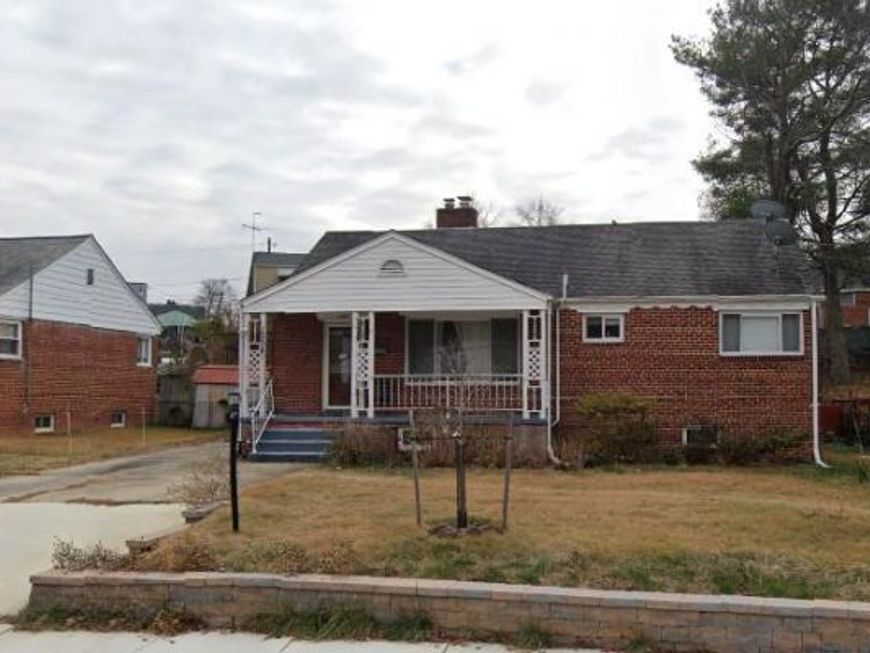
COMING SOON!! Welcome to 1509 Oakview Dr in Silver Spring. This well maintained brick home offers 4 bedrooms and 3 full bathrooms with a spacious and functional layout. The home features a large front porch, generous living areas, central air, and a finished lower level that provides additional space for entertaining, a home office, recreation area, or guests. Conveniently located near major commuter routes, public transportation, shopping, dining, and everyday amenities. A great opportunity to own a solid home in an established Silver Spring neighborhood.
Property Features
Property Type: Residential - Single Family
Basement: Yes
Basement: Connecting Stairway, Full, Fully Finished, Windows
Cooling: Ceiling Fan(s), Central A/C
Fireplaces: 1
Fuel Type: Natural Gas
Heating: Central, Forced Air
Home Style: Ranch/Rambler
Lot Size: 0.16 Acres
Stories: 2.0
Taxes: $6,041
Year Built: 1951
Feature Descriptions
Additional Structures: Above Grade, Below Grade
Appliances: Dishwasher, Disposal, Dryer, Dryer - Front Loading, Energy Efficient Appliances, Exhaust Fan, Icemaker, Oven/Range - Gas, Range Hood, Refrigerator, Stainless Steel Appliances, Washer - Front Loading
Exterior: Brick
Exterior: Bump-outs
Fireplace: Brick, Mantel(s)
Flooring: Ceramic Tile, Hardwood
Interior: Bathroom - Soaking Tub, Bathroom - Stall Shower, Breakfast Area, Ceiling Fan(s), Chair Railings, Crown Moldings, Entry Level Bedroom, Kitchen - Island, Kitchen - Table Space, Recessed Lighting, Upgraded Countertops, Walk-in Closet(s), Wet/Dry Bar, Window Treatments
Lot: Level, Premium, Rear Yard
Lot Dimensions: 0.16 Acre(S)
Parking Features: Concrete Driveway
Sewer: Public Sewer
SQFT Above Finished: 1418
SQFT Below Finished: 1066
SQFT Total Finished: 2484
Structure Type: Detached
Utilities: Electric Available, Natural Gas Available
Water: Public
Windows: Atrium, Energy Efficient, Sliding
Local Schools
School District: MONTGOMERY COUNTY PUBLIC SCHOOLS
Listed By / Shown By
Listed By
Agency Name: Smart Realty, LLC
Agency Phone: 3014451395
Shown By
Agent Name: The Andy Esbenshade Team
Agent Phone: Cell: (717) 615-4874
Agency Title: Berkshire Hathaway HomeServices Homesale Realty

 First American
Estimate Your Payment
Estimated Payment
$ 2,013.76 per month $1,335.34 Principal & Interest $503.42 Property Tax $175.00 Homeowner's Insurance

 Corporate Office - 215 S Centerville Rd. Lancaster, PA 17603
1509 Oakview Drive | MLS# MDMC2254704
This single family home located at 1509 Oakview Drive, Silver Spring, MD 20903 is currently listed for sale with an asking price of $599,999. This property was built in 1951 and has 4 bedrooms and 3 full baths with 2484 sq. ft. Oakview Drive is located in the OAKVIEW subdivision within the MONTGOMERY COUNTY PUBLIC SCHOOLS school district. Search OAKVIEW real estate on www.thelancastrian.com today.