Cell: (717) 615-4874 | Office:(717) 393-0100

BEDS4
BATHS2 full
SQUARE FEET1,848
MLS#MDMC2256478
STATUSACTIVE
PROPERTY TYPEResidential - Single Family
SUBDIVISIONCHESTNUT RIDGE MANOR
SCHOOLMONTGOMERY COUNTY PUBLIC SCHOOLS
Property Description
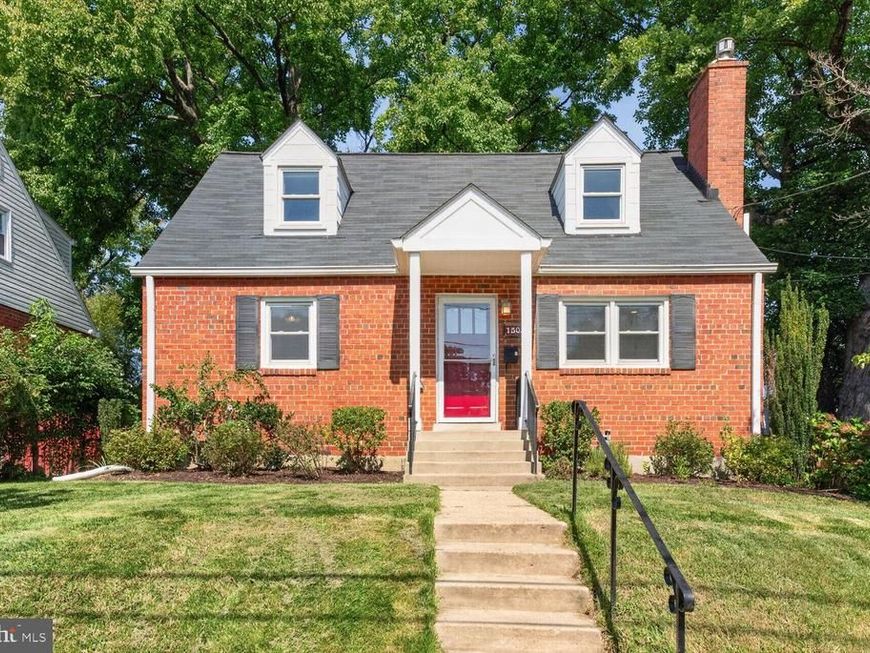
Charming Cape Cod in Chestnut Ridge Manor with 4 Bedrooms, 2 Full Baths, 3 Finished Levels & a Fantastic Silver Spring Location! This inviting home offers the updates, character, space, and flexibility you've been looking for—plus a location that makes everyday living wonderfully convenient. Step inside to a sun-filled living room with a gas fireplace, recessed lighting, and beautifully refinished hardwood floors. The dining area flows naturally into the adjacent, open, and updated Kitchen, featuring Silestone countertops, crisp white cabinetry, stainless steel appliances, gas cooking, and direct access to the private deck and side yard—perfect for morning coffee, grilling, outdoor dining, or relaxing with friends. The main level provides two super-spacious bedrooms and a full bath. The upper level offers a large primary bedroom with abundant storage, built-in bookshelves, and a spacious closet, plus a second bedroom with charming built-ins. A beautifully appointed second full bath with a skylight and gorgeous ceramic tile completes the upper level. The finished lower level adds valuable living space with a large family room and additional room for a home gym, office, playroom, or hobby space, along with an exceptionally spacious storage & work room. Outside, enjoy the private deck and beautifully landscaped yard, creating your own inviting retreat right at home. The kitchen's convenient deck access makes entertaining and outdoor living effortless. Location, location, location! Set in a convenient Silver Spring neighborhood, this home puts Metro, major commuter routes, shopping, restaurants, parks, and everyday essentials within easy reach. Enjoy convenient access to the Forest Glen and Wheaton Metro stations and the Red Line, as well as Georgia Avenue, University Boulevard, Connecticut Avenue, and I-495. Grocery shopping is easy with nearby Giant and Safeway, while Westfield Wheaton and the surrounding area offer an abundance of shops, restaurants, cafés, services, and entertainment. Numerous nearby parks and recreational destinations provide plenty of opportunities to get outside and enjoy the neighborhood. Sligo Creek Park is just steps away! Charming. Spacious. Flexible. Convenient. With four bedrooms, two full baths, three finished levels, wonderful outdoor space, and a location that makes getting where you need to go easy, 1503 Crest Road is a home you'll want to see & make your own!
Property Features
Property Type: Residential - Single Family
Basement: Yes
Basement: Full, Partially Finished
Cooling: Central A/C
Fireplaces: 1
Fuel Type: Natural Gas
Heating: Central
Home Style: Cape Cod
Lot Size: 0.12 Acres
Roof Type: Architectural Shingle
Stories: 3.0
Taxes: $7,227
Year Built: 1951
Feature Descriptions
Additional Structures: Above Grade, Below Grade
Appliances: Built-In Microwave, Dishwasher, Disposal, Dryer, Oven/Range - Gas, Refrigerator, Washer, Water Heater
Electric: 200+ Amp Service
Exterior: Brick
Fireplace: Gas/Propane, Insert, Mantel(s)
Flooring: Hardwood, Laminate Plank, Tile/Brick
Interior: Built-Ins, Ceiling Fan(s), Entry Level Bedroom, Recessed Lighting, Skylight(s), Upgraded Countertops, Window Treatments, Wood Floors, Bathroom - Tub Shower, Bathroom - Walk-In Shower, Combination Dining/Living, Dining Area, Floor Plan - Open, Kitchen - Gourmet, Pantry, Wainscotting, Water Treat System
Lot: Landscaping
Lot Dimensions: 0.12 Acre(S)
Sewer: Public Sewer
SQFT Above Finished: 1248
SQFT Below Finished: 600
SQFT Total Finished: 1848
Structure Type: Detached
Utilities: Cable TV Available, Electric Available, Natural Gas Available
Water: Public
Windows: Double Pane, Screens
Local Schools
High School: NORTHWOOD
Middle School: SLIGO
Elementary School: GLEN HAVEN
School District: MONTGOMERY COUNTY PUBLIC SCHOOLS
Listed By / Shown By
Listed By
Agency Name: RLAH @properties
Agency Phone: 2025188781
Shown By
Agent Name: The Andy Esbenshade Team
Agent Phone: Cell: (717) 615-4874
Agency Title: Berkshire Hathaway HomeServices Homesale Realty

 First American
Estimate Your Payment
Estimated Payment
$ 2,110.07 per month $1,333.11 Principal & Interest $602.25 Property Tax $174.71 Homeowner's Insurance

 Corporate Office - 215 S Centerville Rd. Lancaster, PA 17603
1503 Crest Road | MLS# MDMC2256478
This single family home located at 1503 Crest Road, Silver Spring, MD 20902 is currently listed for sale with an asking price of $599,000. This property was built in 1951 and has 4 bedrooms and 2 full baths with 1848 sq. ft. Crest Road is located in the CHESTNUT RIDGE MANOR subdivision within the MONTGOMERY COUNTY PUBLIC SCHOOLS school district. Search CHESTNUT RIDGE MANOR real estate on www.thelancastrian.com today.