Cell: (717) 615-4874 | Office:(717) 393-0100

BEDS5
BATHS3 full 1 partial
SQUARE FEET3,460
MLS#MDBC2174984
STATUSACTIVE
PROPERTY TYPEResidential - Single Family
SUBDIVISIONSPRINGDALE
SCHOOLBALTIMORE COUNTY PUBLIC SCHOOLS
Property Description
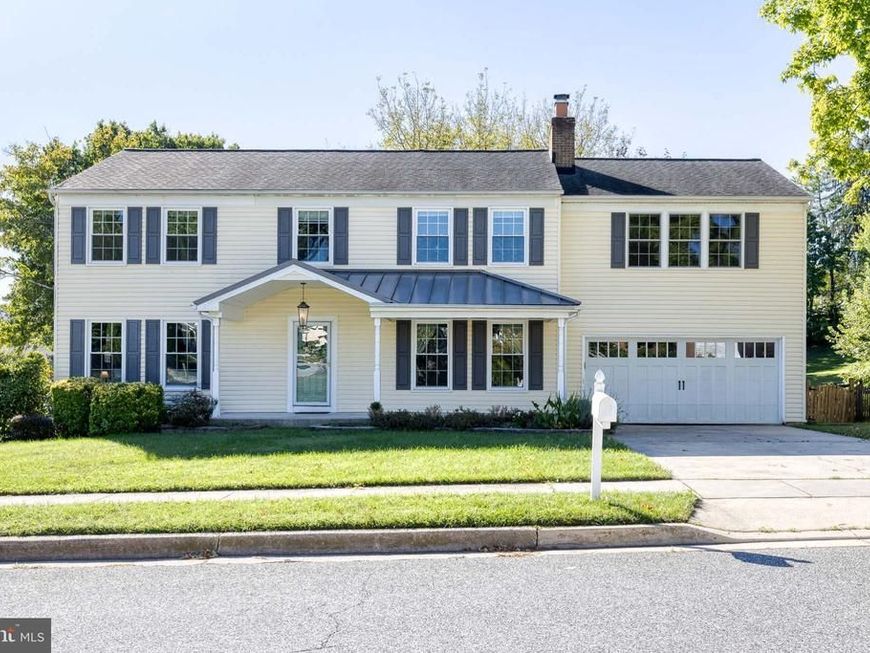
Five above grade bedrooms and a two car garage make this Springdale home a rare find for the area! The classic floor plan includes spacious living and dining rooms. The dining room opens to a large kitchen with abundant cabinet storage, and a cozy family room with fireplace. A covered front porch, entertainer's basement, screened porch and multiple backyard patios add even more space to enjoy and entertain. Upstairs, the oversized primary suite is a standout with a huge walk-in closet and private bathroom featuring a dual sink vanity, large shower and soaking tub. Located in the highly sought after Springdale community, you'll be part of an active neighborhood with plenty happenings throughout the year. Springdale Swim Club and regular neighborhood events give those looking for community tons of opportunities to meet neighbors and find community, while the trails at Loch Raven Reservoir are within walking distance when you want to spend some time outside!
Property Features
Property Type: Residential - Single Family
Basement: Yes
Basement: Connecting Stairway, Full, Partially Finished
Cooling: Ceiling Fan(s), Central A/C
Fireplaces: 2
Fuel Type: Natural Gas
Garage: 2
Heating: Forced Air
Home Style: Colonial
Lot Size: 0.22 Acres
Roof Type: Asphalt
Stories: 2.0
Taxes: $6,546
Year Built: 1969
Feature Descriptions
Additional Structures: Above Grade, Below Grade
Appliances: Disposal, Dryer, Exhaust Fan, Icemaker, Microwave, Oven - Double, Oven/Range - Gas, Refrigerator, Washer, Range Hood
Exterior: Vinyl Siding
Fencing: Decorative, Rear
Fireplace: Equipment, Fireplace - Glass Doors, Mantel(s), Electric, Wood
Flooring: Luxury Vinyl Plank, Carpet, Ceramic Tile
HOA Fee: $65.00/Annually
Interior: Built-Ins, Dining Area, Floor Plan - Traditional, Kitchen - Island, Kitchen - Table Space, Primary Bath(s), Window Treatments, Wet/Dry Bar, Bar, Bathroom - Stall Shower, Bathroom - Tub Shower, Bathroom - Walk-In Shower, Carpet, Ceiling Fan(s), Combination Kitchen/Dining, Kitchen - Eat-In, Kitchen - Gourmet, Recessed Lighting, Walk-in Closet(s)
Lot Dimensions: 0.22 Acre(S)
Parking Notes: 2 Total Parking Spaces
Rooms: Living Room, Dining Room, Primary Bedroom, Bedroom 2,Bedroom 3,Bedroom 4,Bedroom 5,Kitchen, Family Room, Basement, Foyer, Laundry, Other, Storage Room, Primary Bathroom, Full Bath, Half Bath, Screened Porch
Sewer: Public Sewer
SQFT Above Finished: 2560
SQFT Below Finished: 900
SQFT Total Finished: 3460
Structure Type: Detached
Total Garage/Parking Spaces: 2
Water: Public
Windows: Screens
Room Sizes
Foyer: 10 x 13 Level - Main
Family Room: 18 x 13 Level - Main
Dining Room: 12 x 13 Level - Main
Kitchen: 16 x 13 Level - Main
Living Room: 11 x 17 Level - Main
Screened Porch: 14 x 12 Level - Main
Laundry: 7 x 8 Level - Main
Basement: 24 x 16 Level - Lower 1
Storage Room: 14 x 12 Level - Lower 1
Storage Room: 10 x 12 Level - Lower 1
Full Bath: 8 x 5 Level - Lower 1
Primary Bedroom: 20 x 17 Level - Upper 1
Primary Bathroom: 11 x 9 Level - Upper 1
Other: 19 x 8 Level - Upper 1
Bedroom 2: 11 x 13 Level - Upper 1
Bedroom 3: 13 x 9 Level - Upper 1
Bedroom 4: 12 x 9 Level - Upper 1
Bedroom 5: 16 x 13 Level - Upper 1
Full Bath: 9 x 9 Level - Upper 1
Local Schools
School District: BALTIMORE COUNTY PUBLIC SCHOOLS
Listed By / Shown By
Listed By
Agency Name: EXP Realty, LLC
Agency Phone: 8888607369
Shown By
Agent Name: The Andy Esbenshade Team
Agent Phone: Cell: (717) 615-4874
Agency Title: Berkshire Hathaway HomeServices Homesale Realty

 First American
Estimate Your Payment
Estimated Payment
$ 2,269.80 per month $1,524.51 Principal & Interest $545.50 Property Tax $199.79 Homeowner's Insurance

 Corporate Office - 215 S Centerville Rd. Lancaster, PA 17603
1027 Trickling Brook Road | MLS# MDBC2174984
This single family home located at 1027 Trickling Brook Road, Cockeysville, MD 21030 is currently listed for sale with an asking price of $685,000. This property was built in 1969 and has 5 bedrooms and 3 full and 1 partial baths with 3460 sq. ft. Trickling Brook Road is located in the SPRINGDALE subdivision within the BALTIMORE COUNTY PUBLIC SCHOOLS school district. Search SPRINGDALE real estate on www.thelancastrian.com today.